Property photo 1
Property photo 2
Property photo 3
Property photo 4
Property photo 5
5 Beds
2 Baths
2,423 sqft

$700,000

2613 Level Loop RD, Virginia Beach VA, 23456

Price per sqft$288.90
Built in1995
Property size2,423 sqft
Property typeResidential

Overview

Active

New Listing

Listed Oct 1, 2026

Updated 19h ago

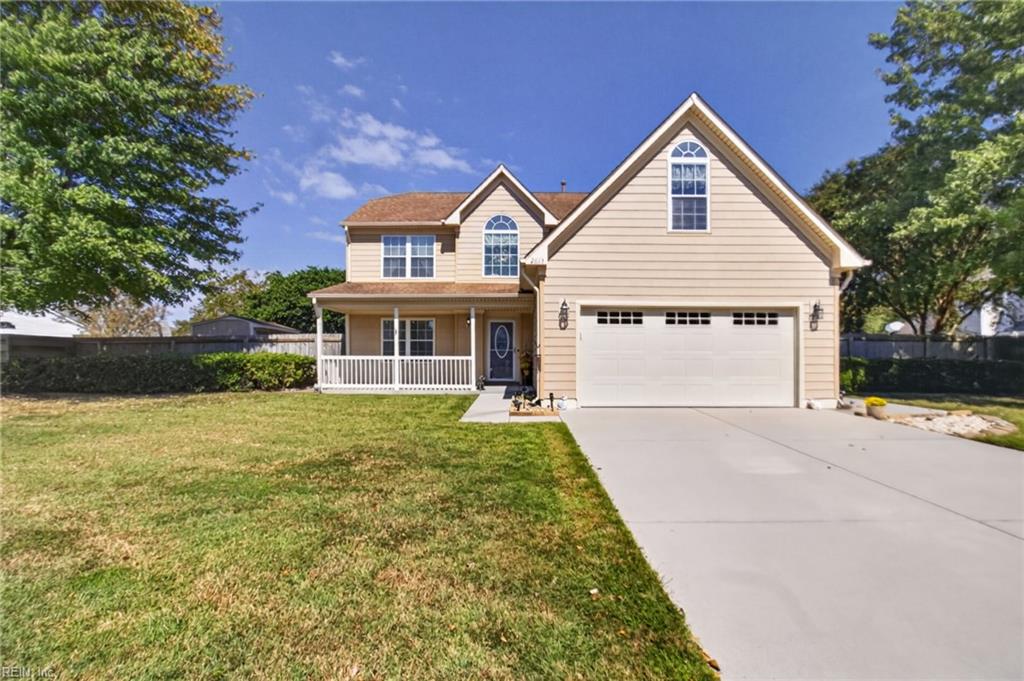
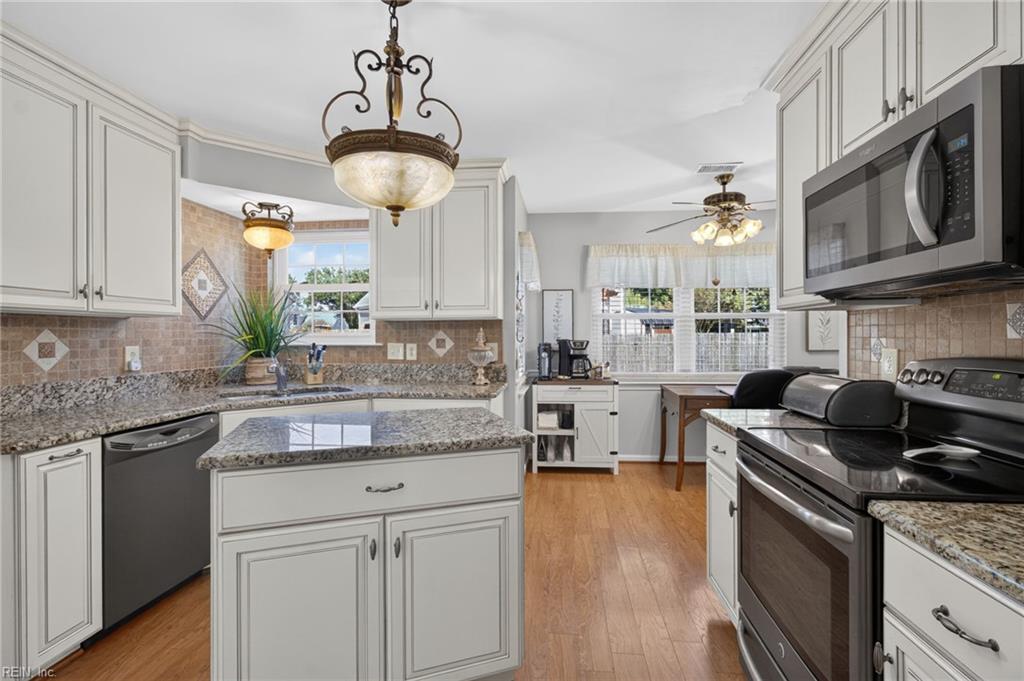
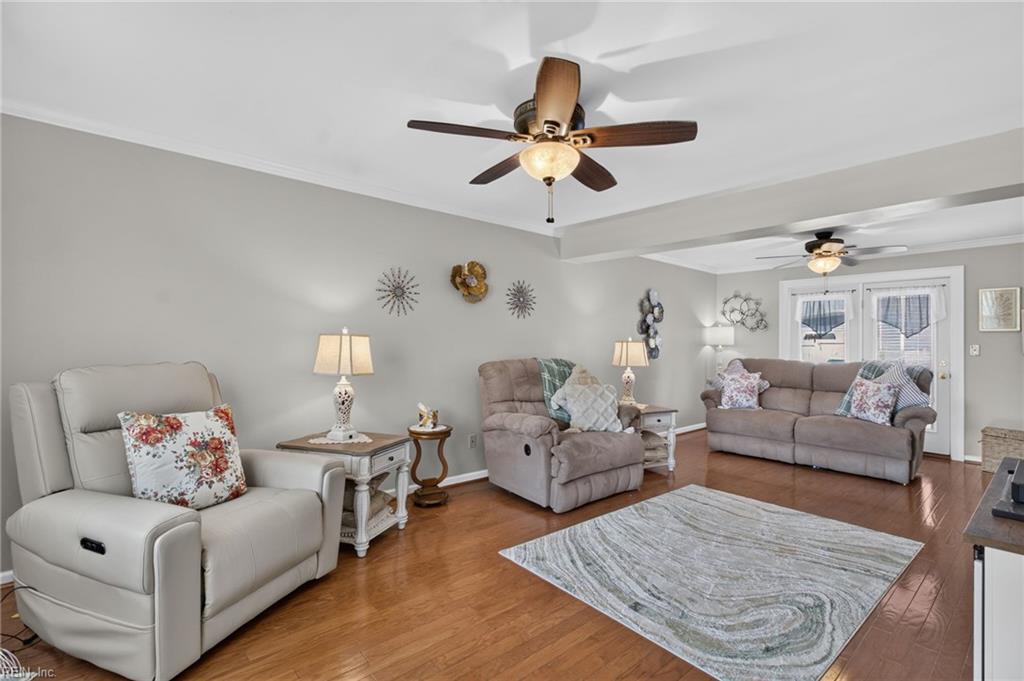
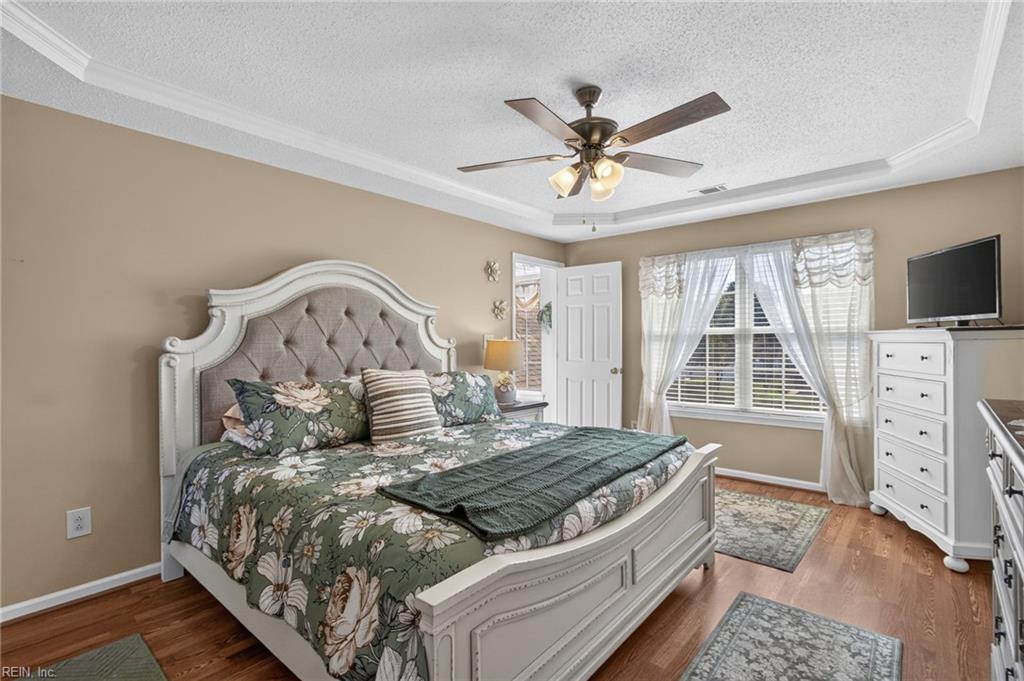
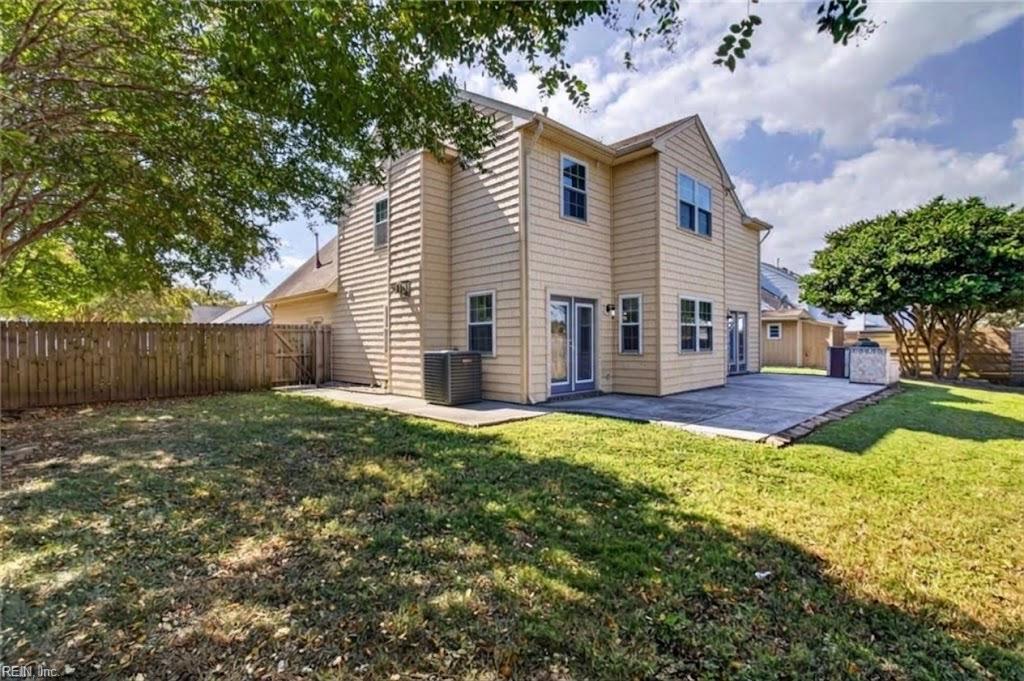
Brand-new kitchen. One less wall. A well-kept traditional home that finally flows the way it should. The kitchen is the showpiece: cream cabinetry, granite countertops, new appliances, and a new disposal, classic enough to last and fresh enough to feel brand-new. The wall between the living and dining rooms is gone, creating one long, open space where conversation and hosting flow from end to end. A breakfast area and pantry keep everyday life organized. Real hardwood, the real thing and not a lookalike, runs through the foyer, living room, and dining room, with waterproof LVP in the kitchen and main-floor laundry room, where durability matters most. A cathedral ceiling adds height. Upstairs, the primary suite pairs a walk-in closet with an updated bath featuring double sinks, a custom tile walk-in shower, and a separate jetted tub for a long soak at the end of the day. A finished room over the garage adds bonus space to shape however you like. Every room shows the kind of care that can't be staged. Now for the part that makes buyers exhale: the big-ticket work is already done. The siding was recently replaced with top-of-the-line vinyl over OSB and Tyvek wrap. The front windows carry a lifetime warranty, with Simonton windows on the back. The roof is newer, the A/C is new, natural gas heats the home, and both the garage door opener and well pump have been replaced. Outside, two ways out lead to a private porch for morning coffee or evening conversation, and the privacy-fenced backyard is set up for real use with a huge patio, a cute grilling station, and a storage shed. The oversized two-car garage handles cars, tools, and overflow storage. No HOA fees, no HOA rules. All in Southern Woods, zoned for Kellam High School. This one doesn't just show well. It lives well.

$4,657/mo

Est. mortgage payment based on a $700,000 home price.

All estimates are provided by Luxury Presence for informational purposes only. Actual amounts may vary.

Additional information

MLS® ID
10655992

Interior Features

Bedrooms
5
Bathrooms
2
Fireplace
Yes
Cooling
Yes
Heating
Yes
Basement
No

Exterior Features

Lot Size
0.23 Acres

Other Property Details

Taxes
$6,790
Tax Frequency
Annually
Garage
Yes
55+/Senior Community
No
MLS provider logo


Courtesy of The Agency

The listings data displayed on this medium comes in part from the Real Estate Information Network, Inc. (REIN) and has been authorized by participating listing Broker Members of REIN for display. REIN's listings are based upon data submitted by its Broker Members, and REIN therefore makes no representation or warranty regarding the accuracy of the data.  All users of REIN's listings database should confirm the accuracy of the listing information directly with the listing agent.

©2026 REIN. REIN's listings data and information is protected under federal copyright laws.  Federal law prohibits, among other acts, the unauthorized copying or alteration of, or preparation of derivative works from, all or any part of copyrighted materials, including certain compilations of data and information.  COPYRIGHT VIOLATORS MAY BE SUBJECT TO SEVERE FINES AND PENALTIES UNDER FEDERAL LAW.
 
REIN updates its listings on a daily basis. Data last updated: 10/6/2026.
 
Some listings may be duplicated in the search results due to the co-mingling of listings from more than one multiple listing service.  Should there be different listing information between the duplicated listings; user is advised to verify the accuracy of the listing information before making any financial decisions.
 
Powered by Luxury Presence
